
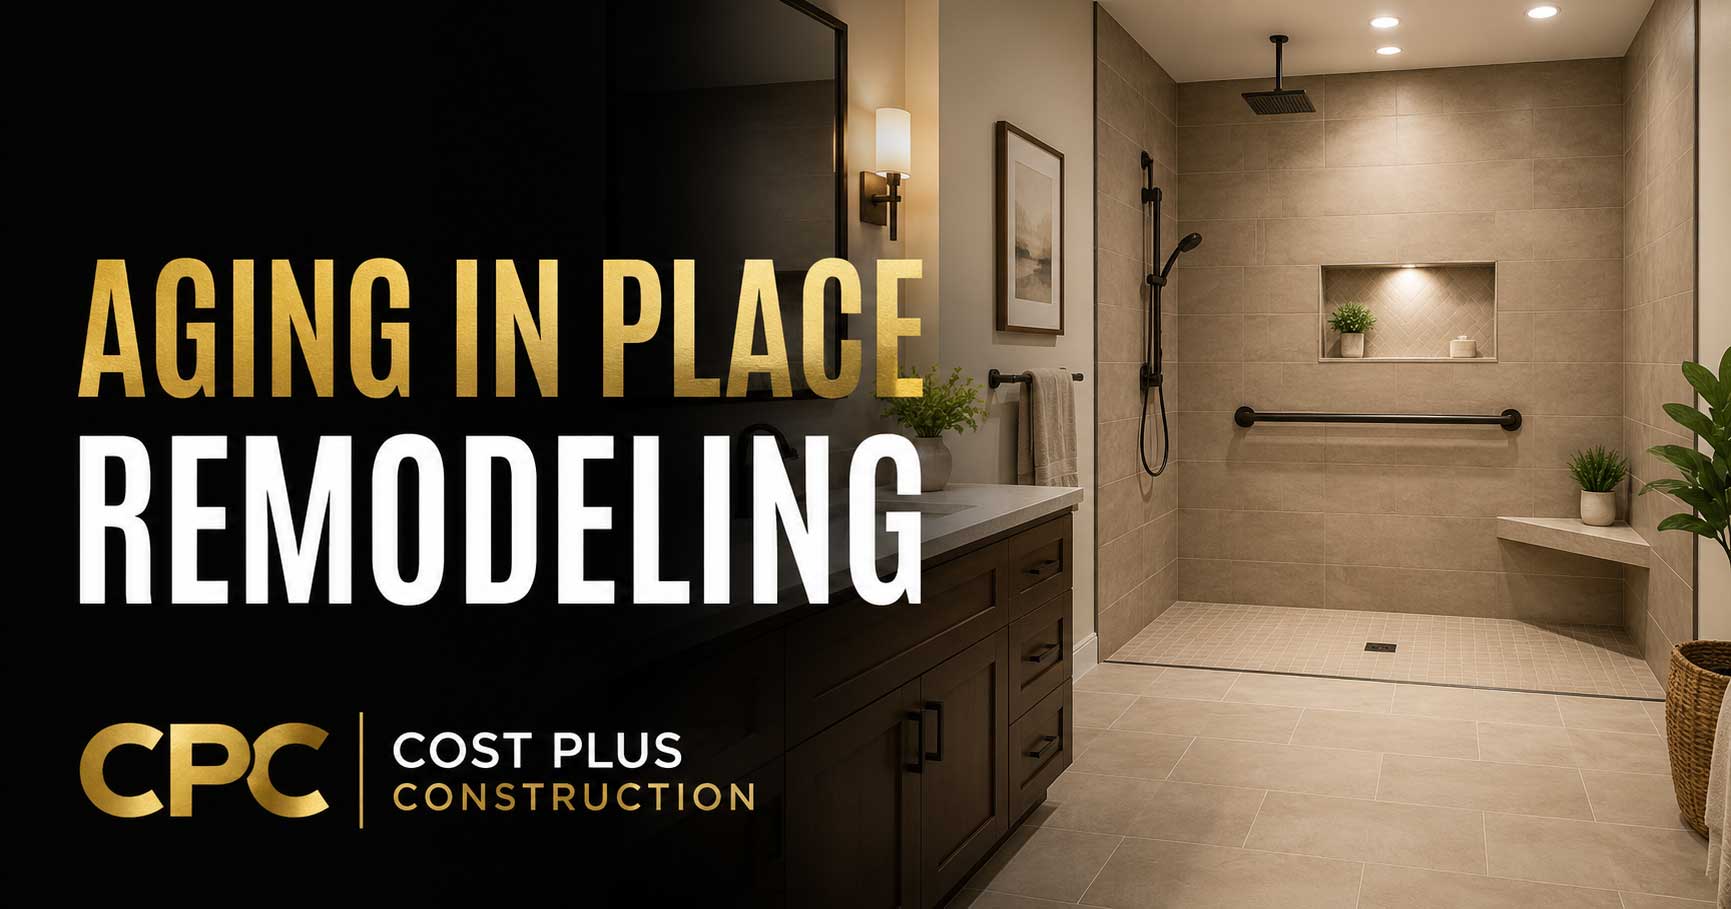
Aging in Place Remodeling in Houston: Plan a Home That Works Longer
Smart remodeling choices can make a Houston-area home safer, easier to use, and more comfortable without making it look institutional.
Aging in place remodeling means updating a home so it remains safe, comfortable, and practical as your needs change. The best time to consider it is often during a kitchen, bathroom, or whole-home remodel you already plan to do. You do not have to turn your house into a medical facility. Many useful features, such as better lighting, wider pathways, lever handles, drawers, and a low-threshold shower, simply make daily life easier for everyone.
This is becoming a bigger part of remodeling. In February 2026, the National Association of Home Builders reported that 73% of surveyed remodelers had seen requests for aging-in-place features increase over the prior five years. The same report said bathroom, kitchen, and whole-house remodels were the most common project types in 2025. That makes future-ready planning a practical conversation, not a niche idea. CPC’s remodeling and repair services are outlined at Cost Plus Construction.
Start With How the Home Needs to Work
Before choosing finishes, think about movement and daily routines. Can someone enter without climbing a step? Is there a full bathroom on the main floor? Can a person move from the bedroom to the kitchen without squeezing through tight doorways? Where would a caregiver stand if help were needed later?
A useful plan should fit the people who live in the home now while leaving options for the future. A healthy homeowner in Sugar Land may only want brighter lighting, easier storage, and backing inside the shower walls for future grab bars. A family in Katy caring for a parent may need a curbless shower, a main-floor bedroom, wider doors, and better access from the driveway.
Bathroom Updates That Often Deliver the Most Value
Bathrooms combine water, hard surfaces, tight clearances, and changes in floor height. That is why they are usually the first place to study.
Use a Curbless or Low-Threshold Shower Carefully
A curbless shower removes the raised curb that you normally step over. It can make entry easier and give a bathroom a clean, open look. But it is not just a matter of taking out the curb. The floor slope, drain location, waterproofing, shower spray, and bathroom layout all have to work together. Poor planning can send water into the rest of the room.
Ask the contractor to explain the waterproofing system, drainage plan, flood testing when appropriate, and how the floor transition will be handled. Plumbing changes and structural conditions should be reviewed by the proper licensed trade or design professional.
Plan Grab-Bar Support Before the Walls Close
Grab bars need solid support. If you are opening shower walls, adding wood blocking now gives you flexibility to install bars immediately or later. A towel bar is not a substitute. Choose products that are designed and installed to support a person.
Improve Lighting, Flooring, and Controls
Use layered lighting so the room is bright without harsh glare. Consider slip-resistant flooring, a handheld showerhead, easy-to-operate controls, and a bench that does not crowd the entry. A taller toilet may help some people, but fixture height should match the actual user rather than a trend.
Kitchen Changes That Reduce Reaching and Strain
An easier kitchen is not necessarily a bigger kitchen. It is a kitchen that puts the most-used items in comfortable reach and keeps walking paths clear.
Deep drawers and pull-out shelves can be easier to use than low cabinets. Task lighting under cabinets improves visibility. Lever-style faucets are simple to operate. Appliances should be placed where doors do not block the main path, and heavy items should not require repeated overhead lifting.
If wheelchair access is part of the plan, clearances, knee space, counter heights, and appliance controls need to be designed for the specific user. Generic rules are not enough. An occupational therapist, experienced designer, or Certified Aging-in-Place Specialist can help translate a person’s needs into a workable plan.
Do Not Forget Entries, Doors, Floors, and Lighting
A beautiful bathroom does not solve the problem if someone cannot reach it. Look at the whole route through the home. NAHB’s aging-in-place checklist recommends considering a no-step entry, well-lit halls, reduced floor-level changes, lever hardware, and adequate clear width at doors.
In Houston-area homes, exterior drainage and wind-driven rain also matter when modifying an entry. A new ramp or level landing cannot direct water toward the house or compromise required protection between a garage and living space. Have the design checked for local code, drainage, and structural requirements before construction begins.
Balance What You Need Now With What You May Need Later
There are three sensible levels of planning. First, make low-cost choices now, such as better lighting, lever handles, blocking in shower walls, and reduced thresholds. Second, create adaptable spaces that can be changed later, such as a first-floor room near a full bath. Third, complete accessibility work for a known mobility need.
The right level depends on your health, household, home layout, expected time in the property, and budget. Overbuilding can waste money or make a room less useful today. Underplanning can mean tearing out new tile or cabinets later. The goal is not to predict every future need. It is to preserve good options.
How to Budget and Contract the Work
Aging-in-place work often touches several trades. A shower may involve demolition, framing, plumbing, waterproofing, tile, glass, electrical, and paint. Wider openings may affect framing, switches, trim, or flooring. Ask for a written scope that identifies what is included, which selections are allowances, who obtains permits, and how unknown conditions will be handled.
An allowance is a placeholder amount for an item that has not been selected, such as tile or plumbing fixtures. If your final selection costs more or less, the budget changes. Make sure allowances are realistic for the quality you expect.
Under a cost-plus agreement, the homeowner sees actual project costs and pays an agreed contractor fee. If materials are sourced for less, that reduction can flow back to the customer instead of remaining inside a padded fixed bid. The tradeoff is that the final cost can move when quantities, selections, labor needs, or concealed conditions change. Clear estimates, receipts, approval rules, regular reporting, and a contingency are essential.
A fixed-price agreement may offer more initial certainty when the drawings, specifications, and existing conditions are well defined. It may also include a risk buffer. Neither structure is automatically best. Compare the scope, exclusions, allowances, change-order process, and documentation, not just the number on the first page.
Common Aging-in-Place Remodeling Mistakes
- Choosing products before studying the full route through the home.
- Installing decorative towel bars where properly supported grab bars are needed.
- Calling a shower curbless without resolving drainage, waterproofing, and floor elevation.
- Making every decision for a hypothetical future while reducing usefulness today.
- Using generic accessibility dimensions without designing for the actual resident.
- Starting work without confirming permits, licensed-trade needs, selections, and written change procedures.
A Realistic Planning Scenario
Here is a hypothetical example. A Richmond couple plans to replace an old tub and vanity. They do not currently need an accessible bathroom, but they expect to remain in the house for many years. Instead of rebuilding the same layout, they compare a low-threshold shower with a properly waterproofed curbless option. They add wall blocking for future grab bars, improve lighting, select slip-resistant tile, use a handheld showerhead, and keep enough clear floor area near the door.
They also document fixture allowances and carry a contingency for concealed water damage after demolition. The room still looks like a modern bathroom today, but it is easier to adapt later. That is the basic idea behind good aging-in-place planning.
Frequently Asked Questions
When Should I Plan Aging-in-Place Features?
Ideally, consider them before design and product selection. Small decisions made early, such as shower-wall blocking or door placement, can prevent expensive rework later.
Does an Accessible Bathroom Have to Look Institutional?
No. Curbless showers, attractive support bars, better lighting, wide drawers, and lever controls can fit a modern residential design. Function should guide the plan, but finishes can still match your style.
Do Aging-in-Place Remodels Require Permits?
It depends on the scope and local jurisdiction. Structural changes and many plumbing or electrical alterations may require permits and licensed trades. Confirm requirements with the local permitting authority and qualified professionals before work begins. For more context, see CPC’s Houston remodel permit guide.
Should I Hire a Specialist?
A contractor can coordinate construction, but an occupational therapist, qualified designer, architect, engineer, or Certified Aging-in-Place Specialist may be valuable when mobility needs are specific or the layout is complex.
Is Cost-Plus a Good Fit for This Work?
It can work well when the scope includes unknown conditions or evolving selections and the homeowner wants open-book documentation. It still requires a clear scope, realistic allowances, written approvals, and regular cost reporting. A well-defined fixed-price proposal may also be appropriate.
Plan for Comfort, Safety, and Flexibility
Aging-in-place remodeling is really about making a home easier to live in. Start with daily routines, study the full path through the house, and choose improvements that solve real problems without overbuilding. Document the scope, ask how water and structural details will be handled, and bring in licensed or specialized professionals where needed.
If you are planning a bathroom, kitchen, or whole-home remodel in Houston, Sugar Land, Richmond, Rosenberg, Missouri City, Katy, Meadows Place, or Stafford, Cost Plus Construction can help you review the project and build a clear scope. Request a free estimate or call 713-530-1610 for a practical conversation about your plans.