
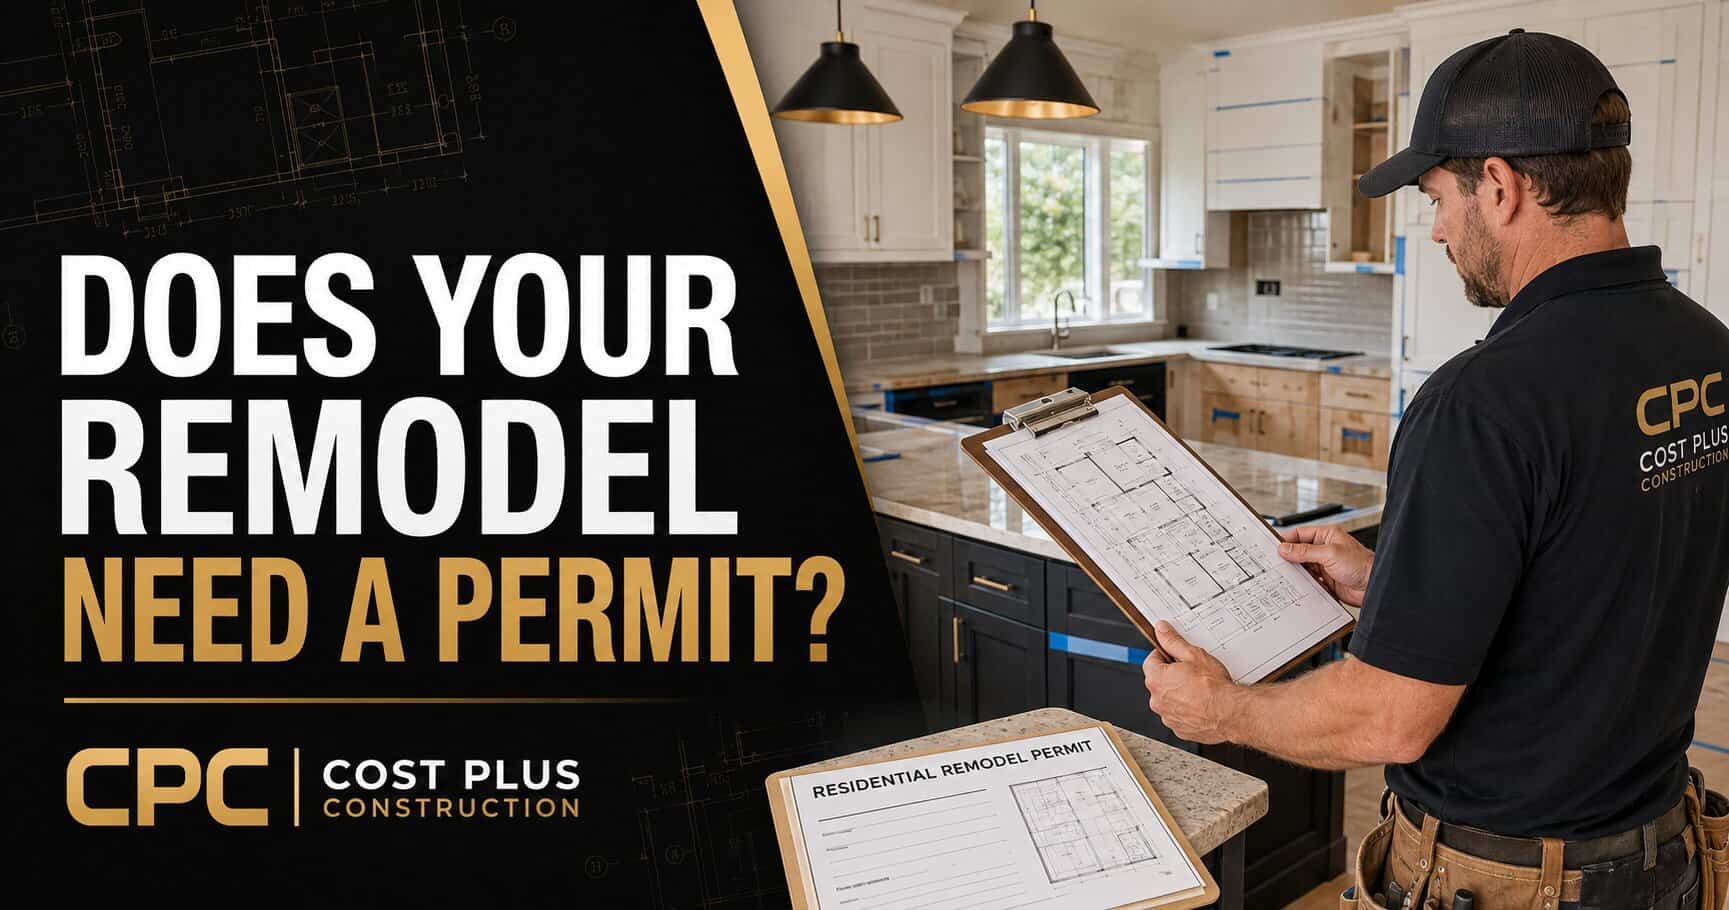
Do I Need a Permit for a Home Remodel in Houston?
A practical guide to which Houston-area renovation projects usually require permits, which may not, and how to plan before construction begins.
The short answer: In the City of Houston, most remodeling work beyond simple cosmetic updates may require a permit. Structural changes and work involving electrical, plumbing, or mechanical systems are the clearest examples. Painting and wallpapering are generally excluded. The exact answer depends on the property address, the scope, and the authority that has jurisdiction, so verify the requirements before demolition starts.
A permit is not just paperwork. It creates a review and inspection path for work that affects safety, building systems, and code compliance. It can also influence your project schedule, budget, and the records available when you sell or insure the home.
Houston-area rules are not identical from one city to the next. A house in Houston may follow one process, while a similar house in Sugar Land, Rosenberg, Richmond, Missouri City, Katy, Meadows Place, Stafford, or an unincorporated area may follow another. Start with the address, not an assumption.
Why Remodel Permits Matter
Permits give the local authority a chance to review plans and inspect regulated work. That matters when a remodel changes the structure, wiring, plumbing, gas, heating and cooling, or other systems that can affect people inside the home.
Work That Commonly Requires a Permit
Permit requirements are specific to the jurisdiction and project. Still, the following types of work commonly trigger building or trade permits:
- Removing or altering a load-bearing wall, beam, column, or structural framing.
- Building an addition, enclosing space, or changing the home’s footprint.
- Moving or adding plumbing fixtures, drains, water lines, gas lines, or water heaters.
- Adding circuits, outlets, lighting locations, service equipment, or a new electrical panel.
- Replacing or changing heating, ventilation, or air-conditioning equipment or duct systems when regulated.
- Changing window or door openings, making substantial framing repairs, or performing other work that affects the building envelope.
- Roofing or exterior work when the local authority requires a permit for the specific scope.
Electrical, plumbing, and mechanical work may require separate trade permits. In Houston, trade contractors must have the appropriate licensing and city registration for regulated work. Your contractor should explain who will pull each permit and who is responsible for inspections and closeout.
Work That May Be Considered Cosmetic
Purely cosmetic work is more likely to be exempt, but “cosmetic” has a narrow meaning. Houston’s residential permitting guidance excludes painting and wallpapering from the general remodeling permit statement. Rosenberg lists finish work such as cabinets, carpeting, countertops, painting, papering, and tiling among examples that do not require a building permit.
That does not mean an entire kitchen or bathroom remodel is automatically permit-free. New cabinets and countertops may be cosmetic, but relocating the sink, adding circuits, changing ventilation, or removing a wall can trigger permits. One project can contain both exempt finish work and permitted trade work.
Houston and Nearby Cities: The Address Controls the Process
The first step is confirming which authority has jurisdiction. A mailing address that says Houston is not always inside Houston city limits. The property may be in another city, an extraterritorial jurisdiction, a county area, or a special district with separate requirements.
A Practical Permit Planning Process
1. Define the Scope Before Pricing the Job
Write down what is staying, what is moving, and what is being replaced. A vague phrase such as “remodel the kitchen” is not enough. Note wall changes, appliance locations, plumbing fixtures, electrical needs, ventilation, windows, doors, and finish selections.
2. Confirm the Jurisdiction
Use the property address to identify the city or other permitting authority. If the answer is unclear, contact the local permitting office or ask a qualified contractor or design professional to confirm it.
3. Identify Drawings and Professional Input
Some projects need only a clear floor plan and scope. Structural work may require an engineer. Complex additions or design changes may require more detailed drawings. Electrical, plumbing, and mechanical work should be evaluated by the appropriately licensed professional.
4. Assign Permit Responsibility in Writing
The proposal or contract should state who prepares the application, who pays permit and plan-review fees, who schedules inspections, and who handles corrections. If the homeowner is expected to pull a permit, understand the responsibility that comes with that role before agreeing.
5. Build Reviews and Inspections Into the Schedule
Do not schedule demolition, drywall, or finish work as if approvals and inspections are instant. Review times vary by jurisdiction and project complexity. An incomplete application or a design revision can add time. No responsible contractor should promise an approval date controlled by a public agency.
6. Close the Permit Properly
Keep inspection results, approved plans, revisions, and final records together. Confirm that required inspections are complete before final payment and project closeout.
How Permits Affect Budget and Cost-Plus Pricing
Permits can add direct costs such as application fees, trade permits, plan preparation, engineering, and correction work. They can also affect timing. Those items should appear in the budget instead of being treated as surprises.
Under Cost Plus Construction’s transparent pricing approach, actual project costs are visible and an agreed contractor fee is added. That can allow sourcing savings to flow back to the customer instead of being hidden inside a padded fixed bid. It also means homeowners should understand allowances, unknown conditions, permit fees, and change documentation as the job develops.
Cost-plus is not automatically the right model for every project. It works best when the owner wants visibility and both sides communicate. A fixed price may feel simpler, but it can include larger contingencies or narrower assumptions. Compare the scope and documentation, not only the bottom-line number.
CPC provides complete remodeling and repair services with turnkey project management, experienced trade partners, and a focus on quality materials at fair prices. That coordinated approach is useful when one remodel involves several permit types and inspections.
Common Permit Mistakes to Avoid
- Starting demolition before confirming whether approval is required.
- Calling a project “cosmetic” even though plumbing, wiring, ventilation, or structural framing will change.
- Accepting a low proposal that leaves permit fees, drawings, or inspections out of the scope.
- Assuming the contractor will handle permits when the contract does not say so.
- Covering regulated work before the required inspection.
- Failing to document field changes and obtain approval when the permitted plans change.
- Finishing the project without confirming the permit is closed.
A Realistic Kitchen Remodel Scenario
Consider a hypothetical Houston kitchen update. The homeowner wants new cabinets, countertops, flooring, paint, and appliances in the same locations. Much of that work may be cosmetic. The team should still verify whether any appliance connection, ventilation, or trade work requires a permit.
Now change the scenario. The homeowner wants to remove the wall between the kitchen and living room, move the sink to an island, add pendant lights, install a larger range, and reroute ventilation. The same room now includes structural, plumbing, electrical, and mechanical questions. Plans, professional review, and multiple permits may be required.
The difference is not the word “kitchen.” It is the actual scope.
Questions to Ask Before You Sign
- Which parts of this scope require building or trade permits?
- Which authority has jurisdiction over this address?
- Who will prepare drawings and applications?
- Who pulls each permit and schedules each inspection?
- Are permit fees, engineering, and corrections included or listed as allowances?
- How will hidden conditions and required changes be documented?
- What records will I receive when the project is complete?
For more planning guidance, browse CPC’s construction and remodeling resources.
Frequently Asked Questions
Does a Houston Kitchen Remodel Need a Permit?
It depends on the scope. Finish-only updates may be exempt, while structural changes or regulated electrical, plumbing, gas, or mechanical work commonly require permits. Submit the actual scope to the City of Houston for confirmation.
Does a Bathroom Remodel Need a Permit?
A finish-only update may not require the same approvals as a project that moves a toilet, shower, drain, water line, electrical circuit, or ventilation. The property jurisdiction and exact work control the answer.
Can a Homeowner Pull the Permit?
Rules vary by permit type and jurisdiction. Houston states that a general contractor license is not required to obtain building permits, but regulated trade contractors must have the appropriate licensing and city registration. Ask the permitting office what the homeowner may pull and what responsibility that creates.
What Happens if Work Starts Without a Required Permit?
The authority may require work to stop, become visible for inspection, be corrected, or go through an after-the-fact process. Consequences depend on the facts and jurisdiction. Contact the permitting office and a qualified contractor before continuing.
How Long Does a Remodel Permit Take?
There is no single reliable timeline. It depends on the city, scope, plan quality, review comments, revisions, and inspection availability. Plan conservatively and do not rely on a guaranteed approval date.
Plan the Permit Before the Project
A good remodel starts with a clear scope, the correct jurisdiction, and an honest conversation about permits. That planning protects the schedule and budget better than trying to solve the question after work begins.
Cost Plus Construction has approximately 20 years of experience helping Houston-area homeowners plan remodeling and repair work with transparent pricing, dependable trade partners, quality materials, and coordinated project management.
If you are considering a kitchen, bathroom, roofing, exterior, repair, or whole-home project, request a free project estimate, visit CostPlus.net, or call 713-530-1610 for a practical conversation about the scope. Availability, pricing, and schedule depend on the project.